
THE BRIEF
OUR APPROACH
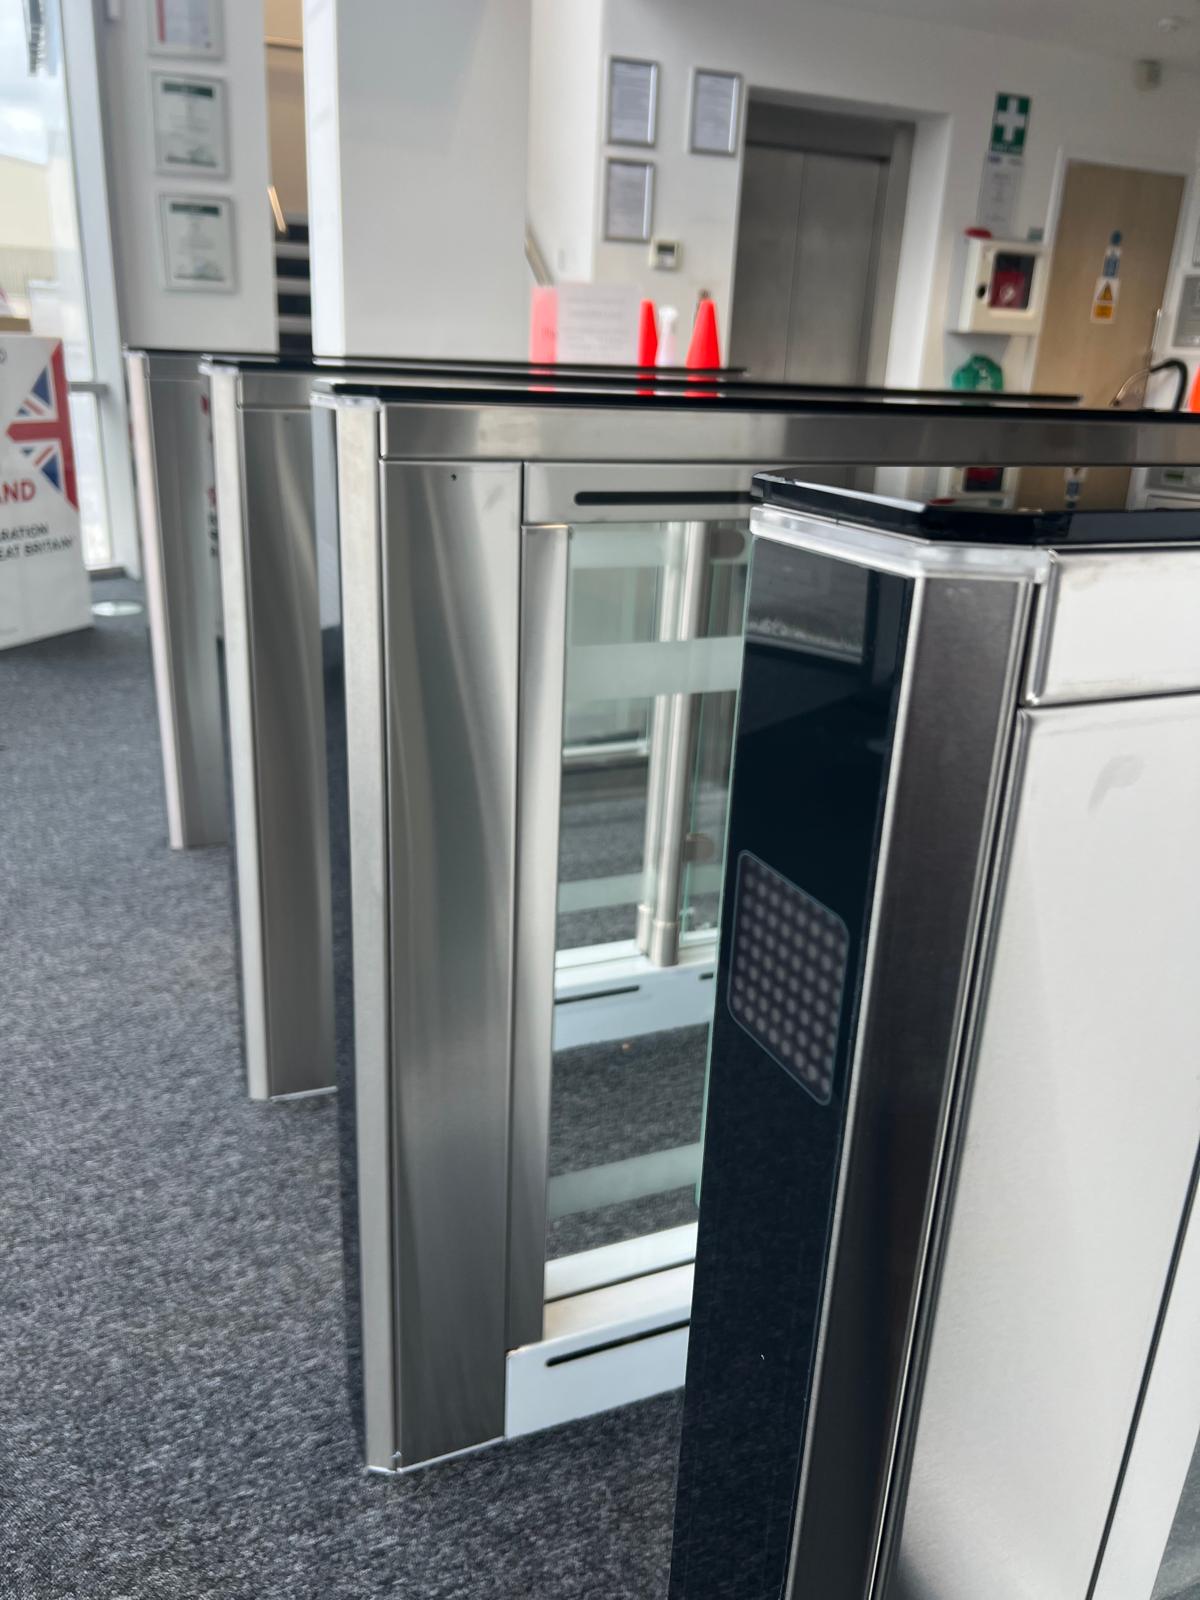
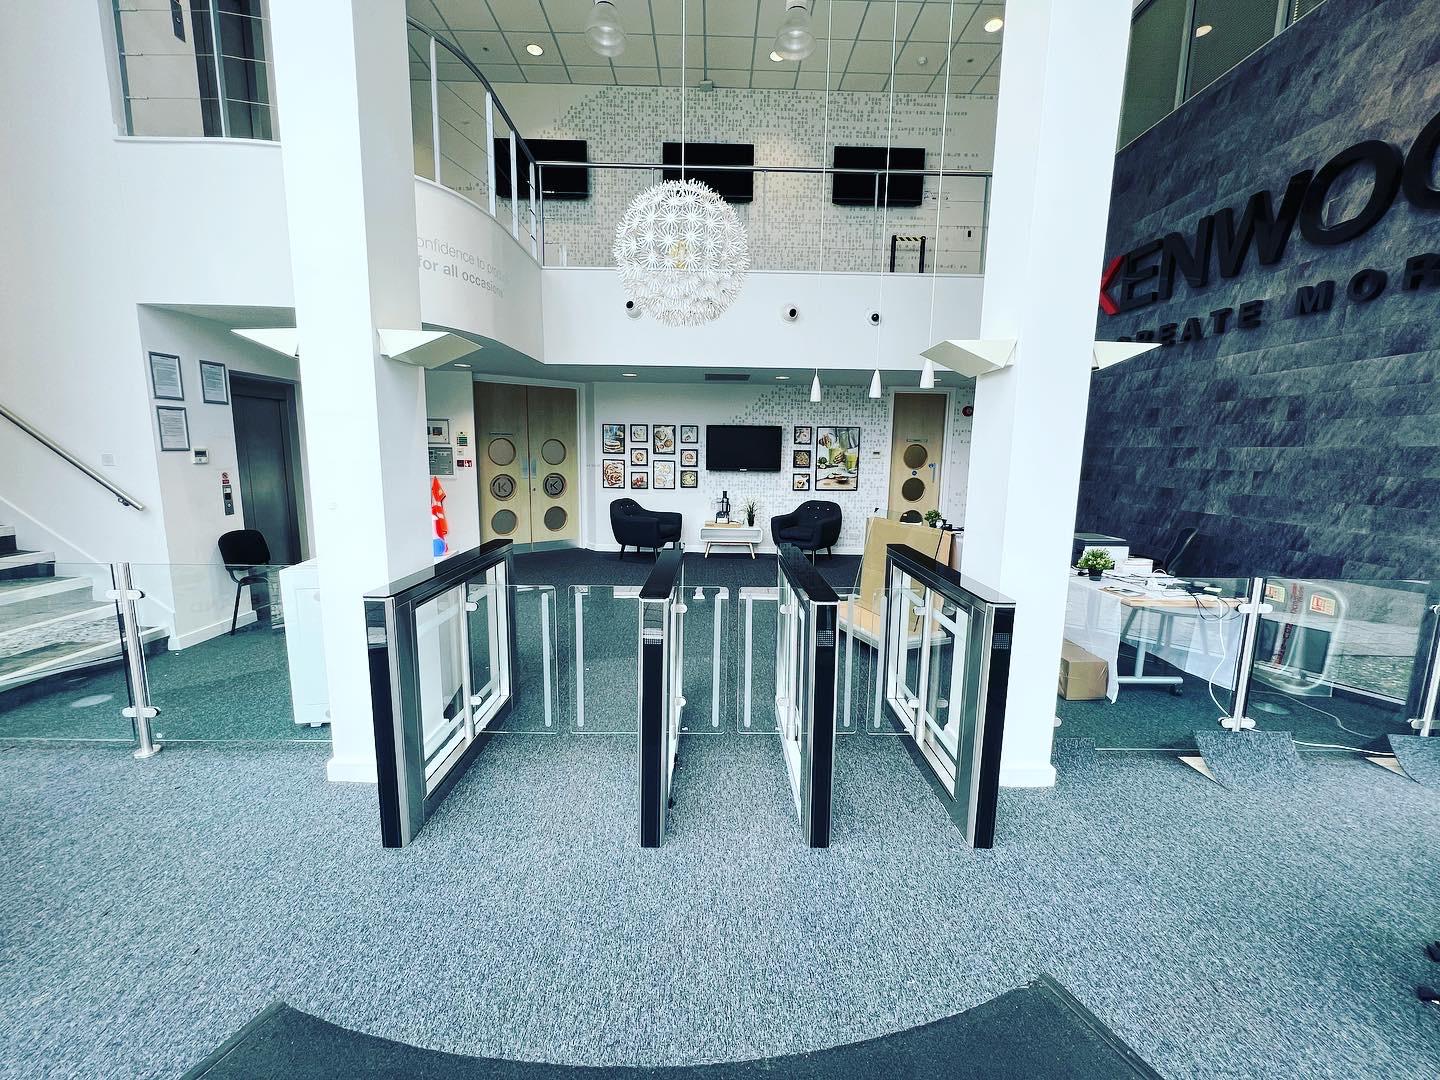
Kenwood's reception is a high-specification, architecturally led space, so the solution needed to complement the setting rather than dominate it. We designed the installation around glass balustrade speedlanes, giving a sleek, contemporary finish that integrates with the existing interior while still delivering a clear physical and visual security barrier.
Recognising the importance of inclusive access, a dedicated DDA-compliant lane was incorporated into the design alongside the standard speedlanes, ensuring level, unobstructed access for visitors and staff with mobility requirements.
Staff access control readers were installed at each lane, allowing authorised personnel to move through quickly via card credentials, while visitors and contractors are managed separately through reception.
THE RESULT
- A secure, controlled entrance that clearly separates staff from visitors and contractors
- Glass balustrade speedlanes finished to match the quality and style of the reception space
- A dedicated DDA lane ensuring accessible entry for all
- Staff access control readers enabling fast, secure entry via personal credentials
- A visible uplift in the security standard of the building’s main entrance
-
Client: Kenwood HQ, Havant
-
Sector: Commercial / Corporate Headquarters
-
Services Delivered: Speedlane access control, glass balustrade integration, DDA-compliant access, staff access control readers
-
Scope: Design, supply and installation
CLIENT FEEDBACK
— Client, Kenwood HQ
READY TO DISCUSS YOUR NEXT PROJECT?
We welcome enquiries, tender opportunities, and framework discussions across all our service lines.
info@civionuk.com | www.civionuk.com